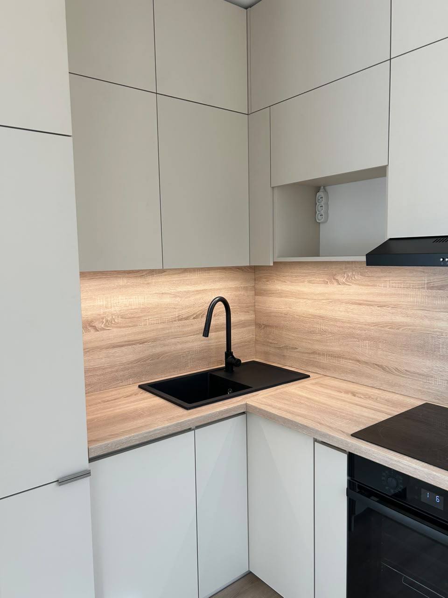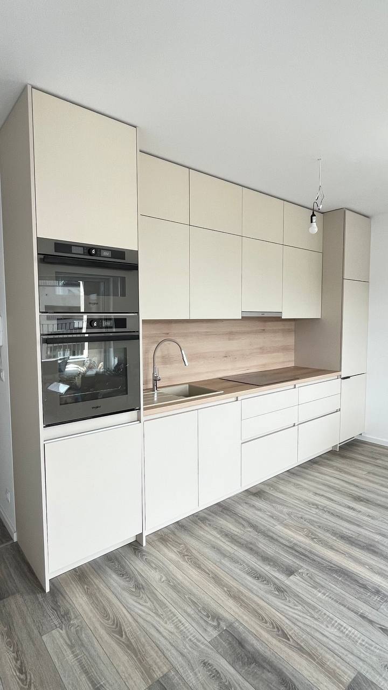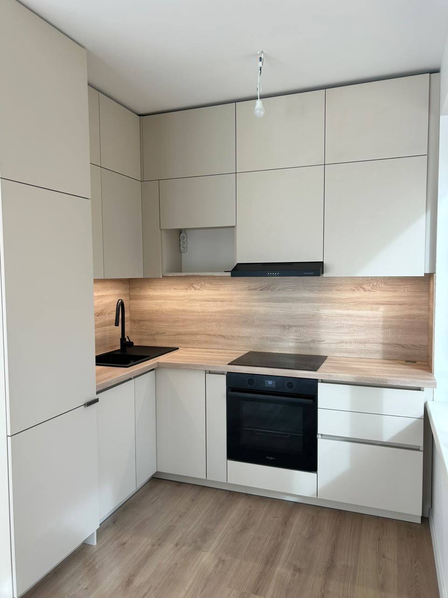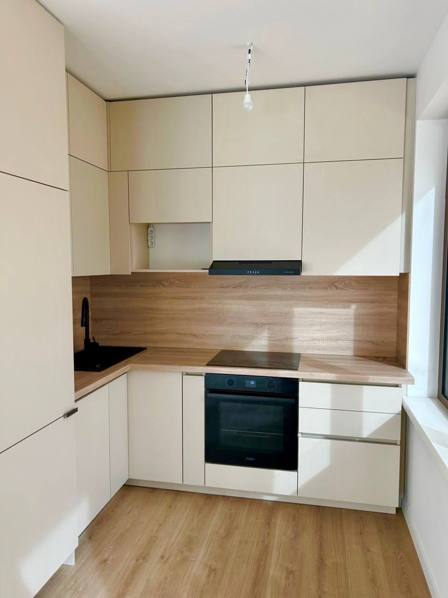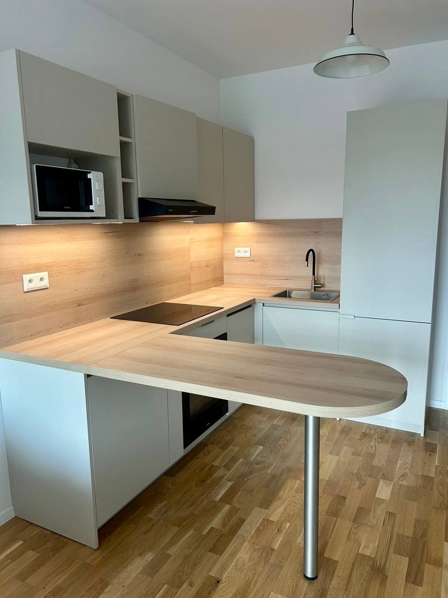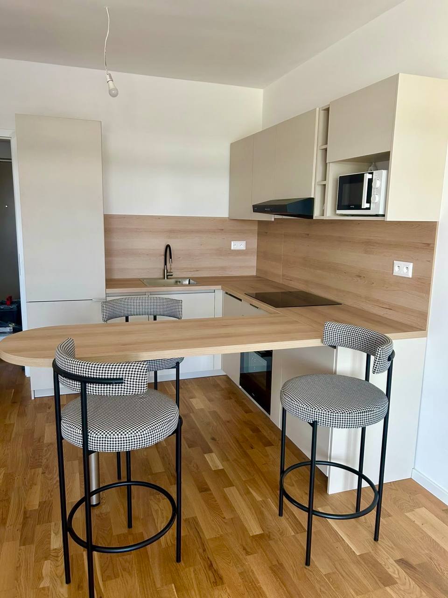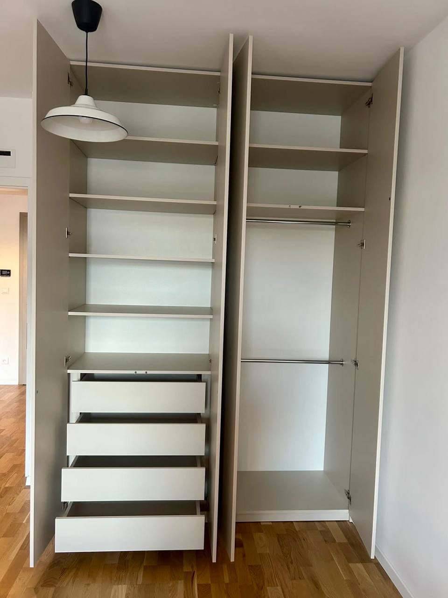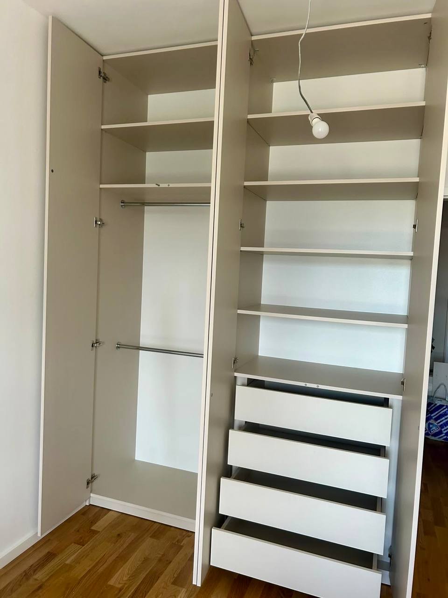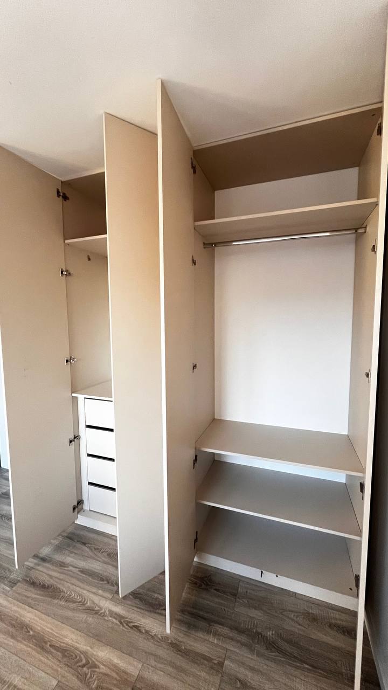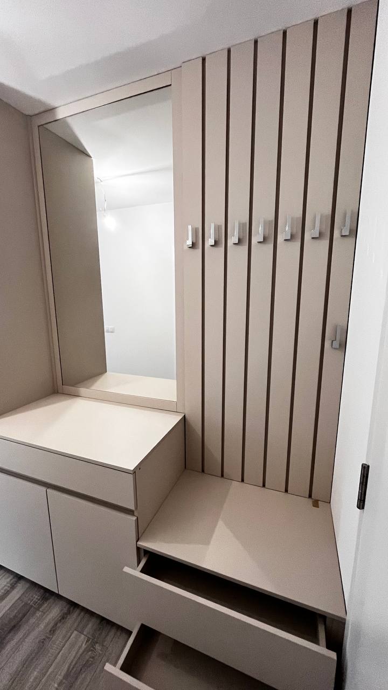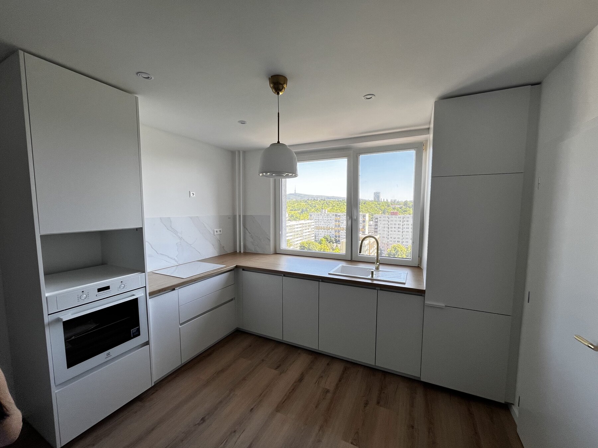
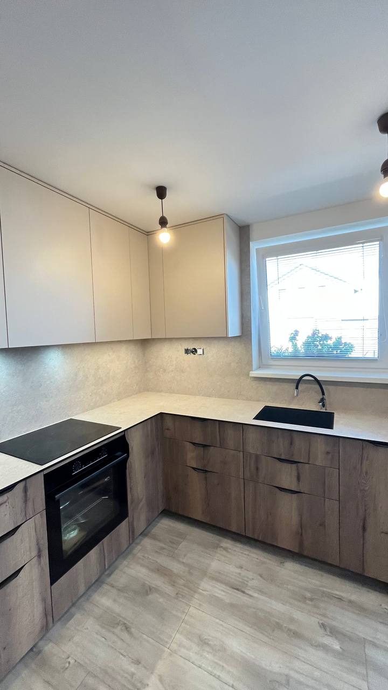
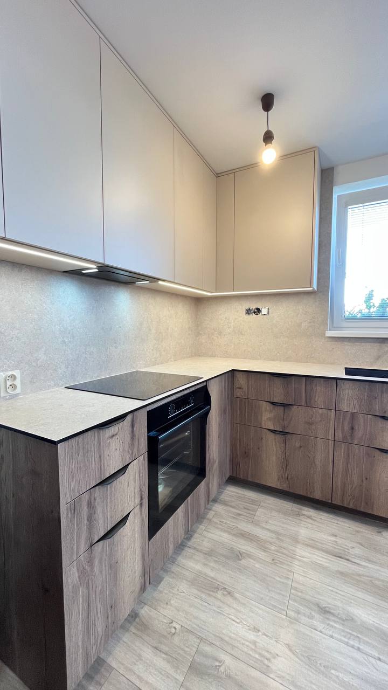
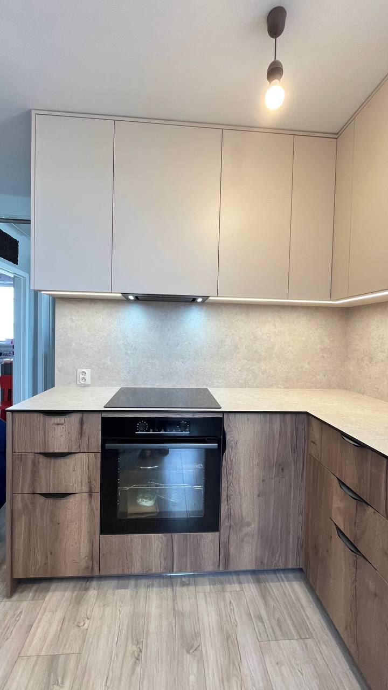
Bright kitchen by the window
Start with a category. You will then see only the AURO Linea projects relevant to it.
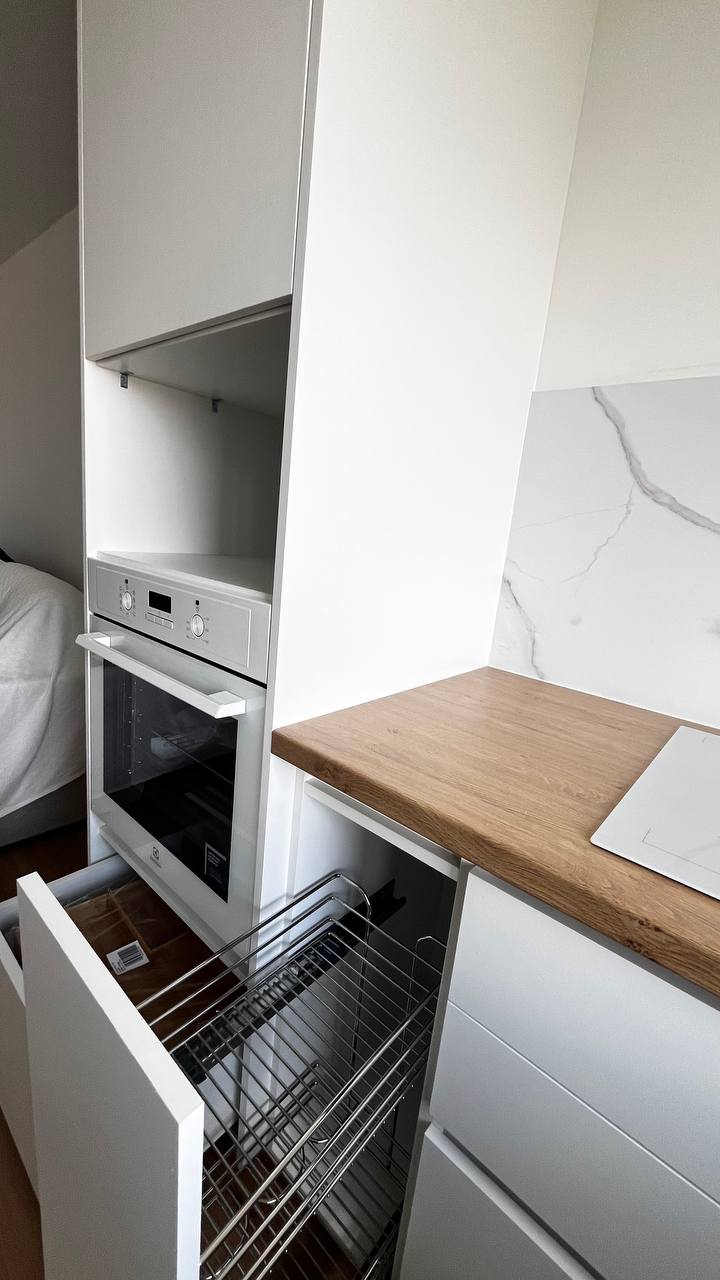
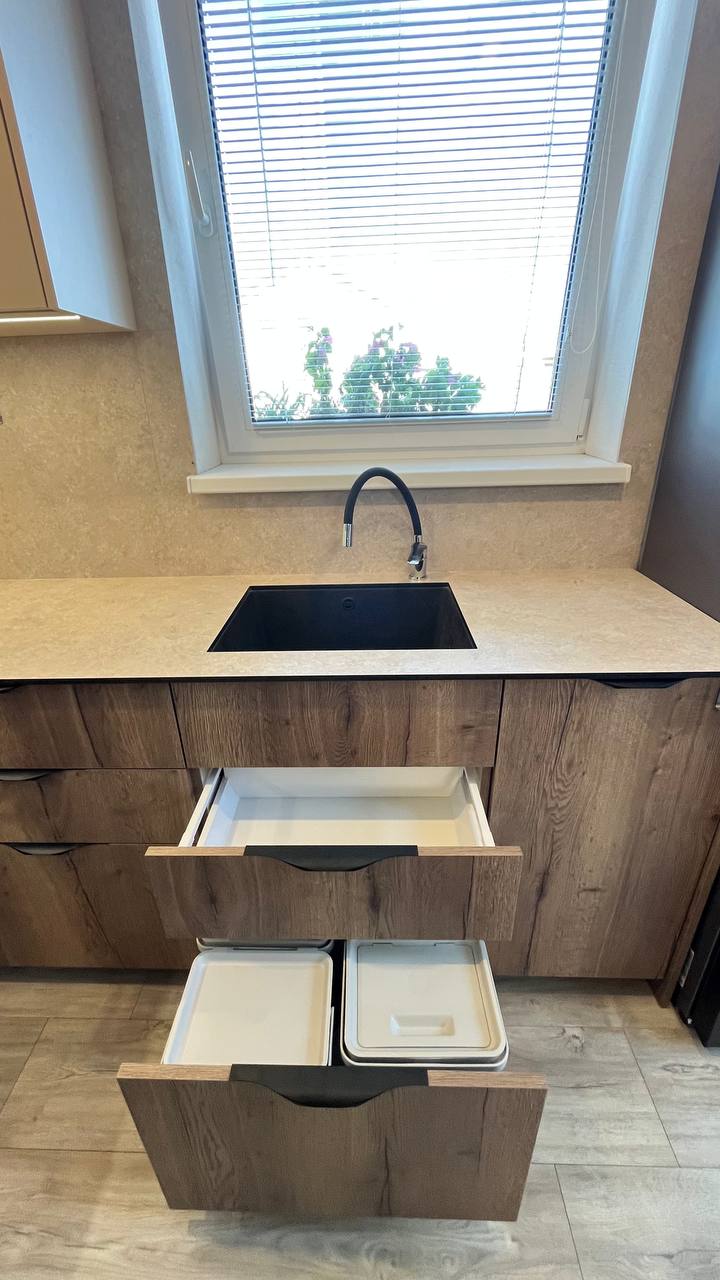
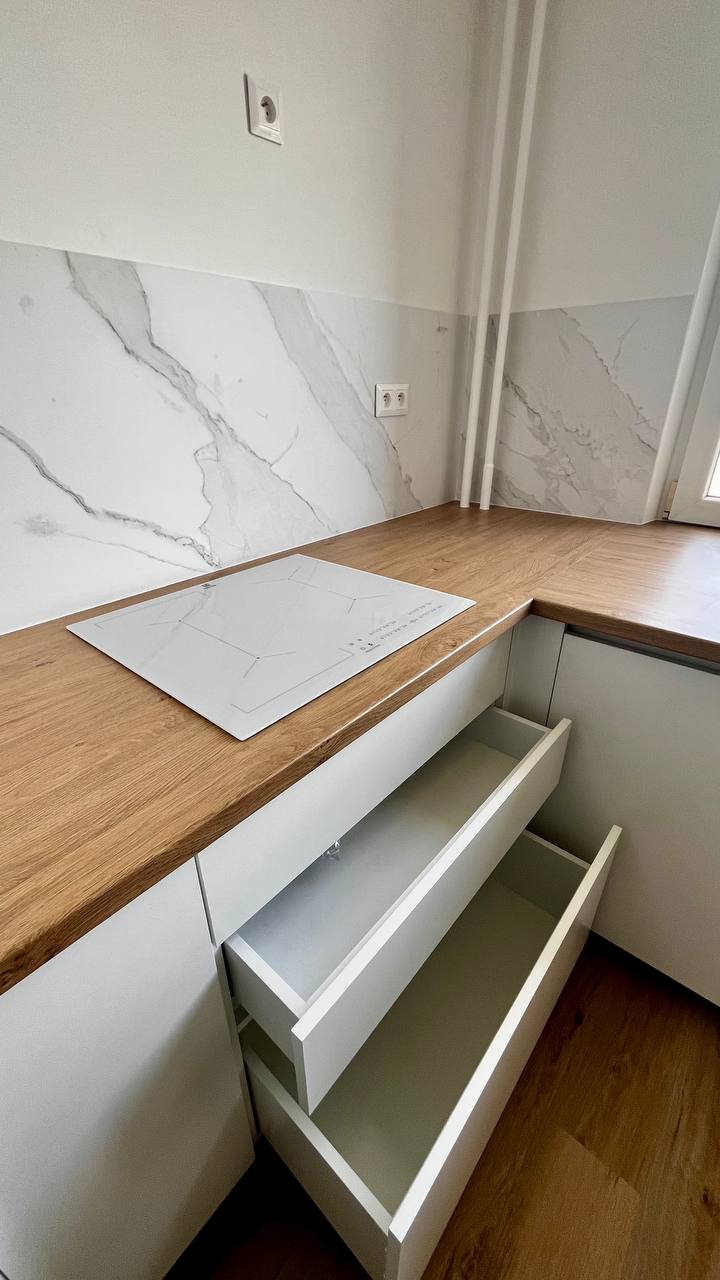
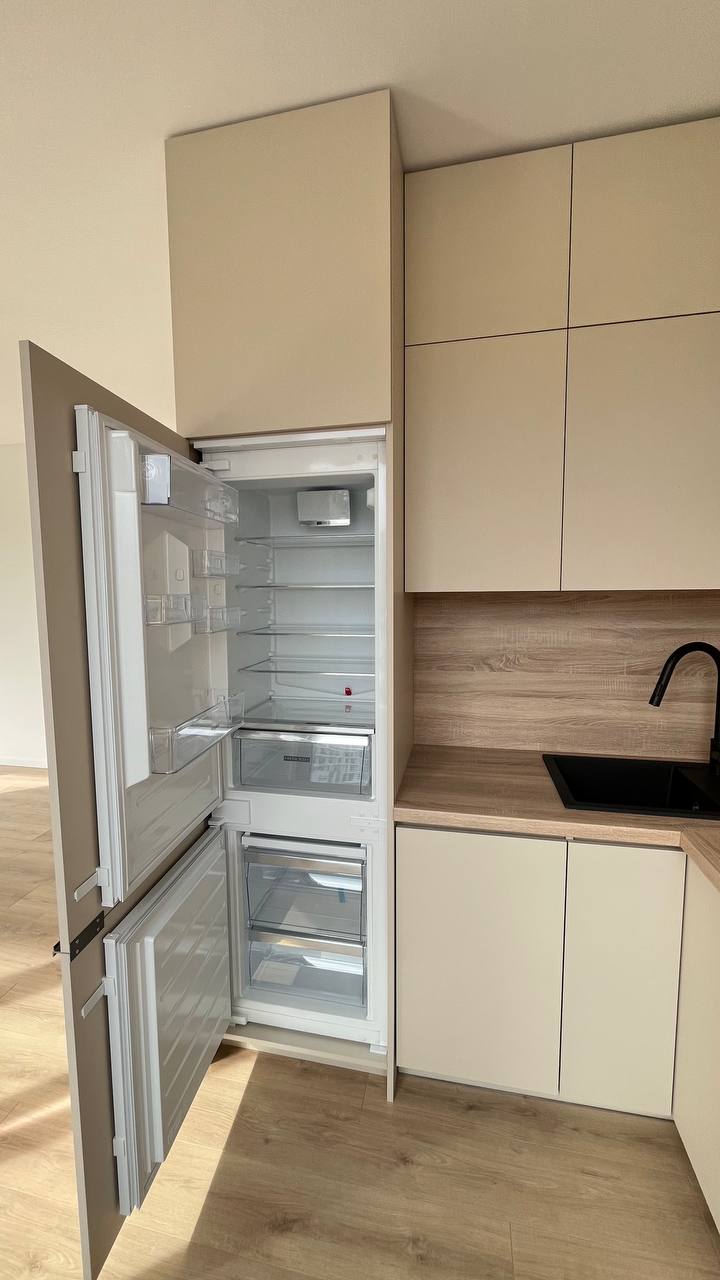
Clean lines, light finishes and several views of the worktop, storage solutions and integrated appliances.
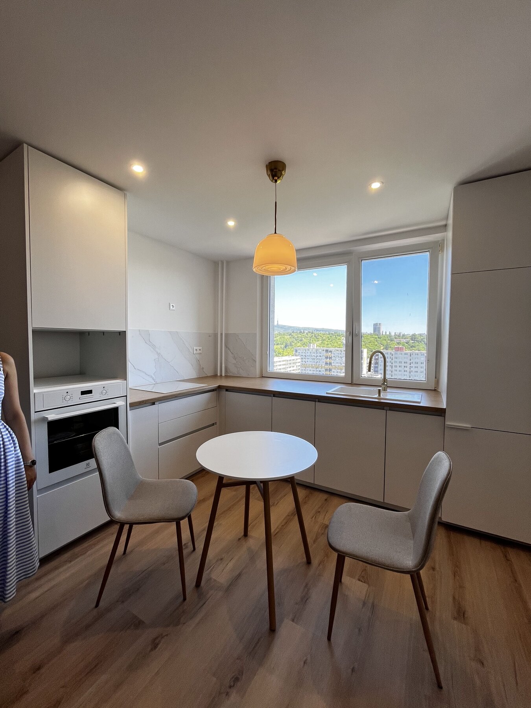
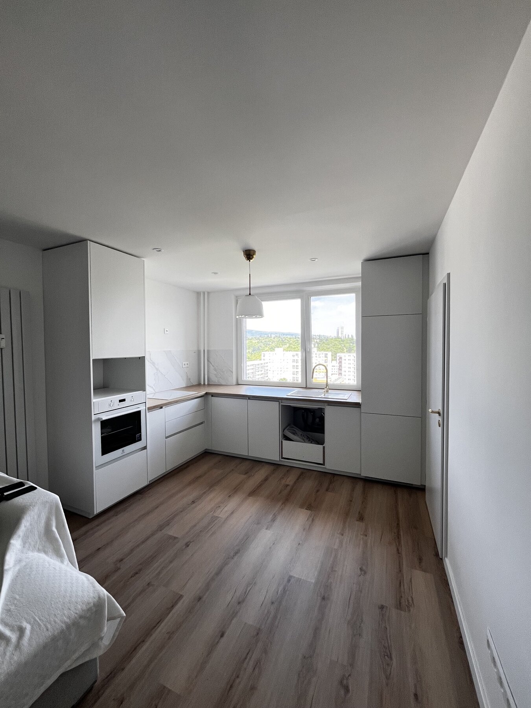
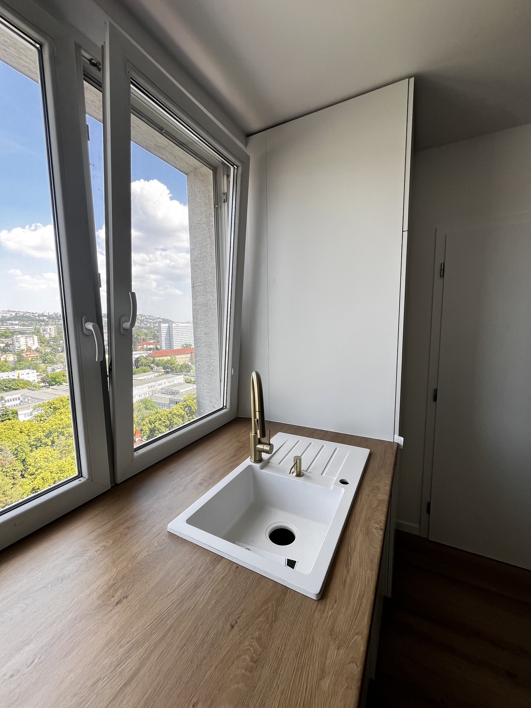
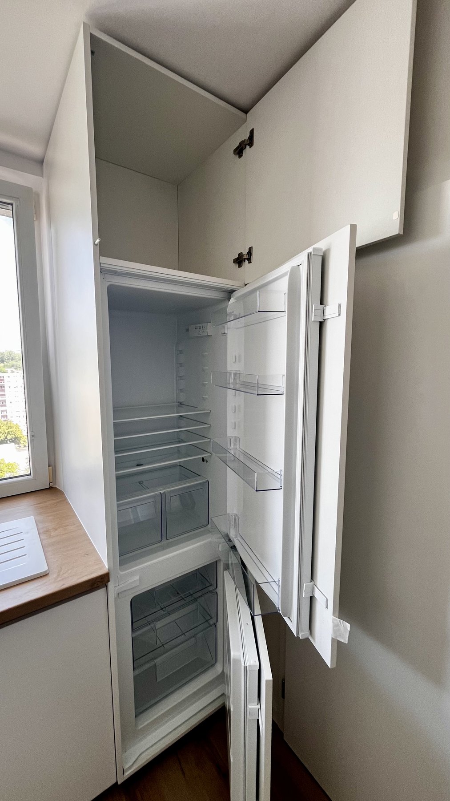
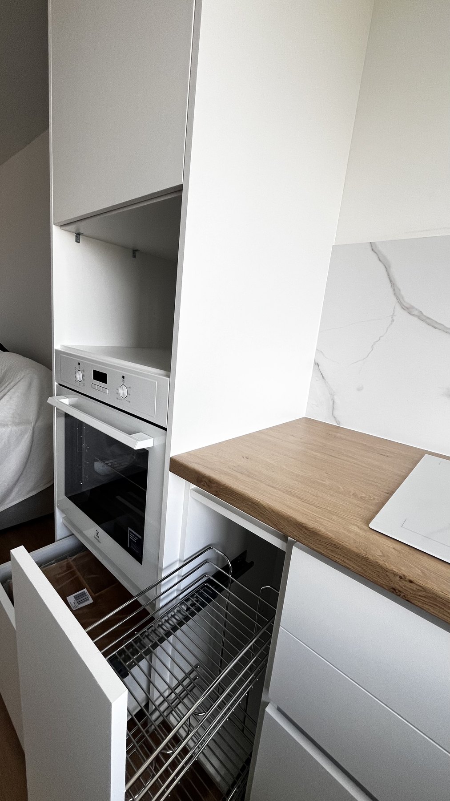
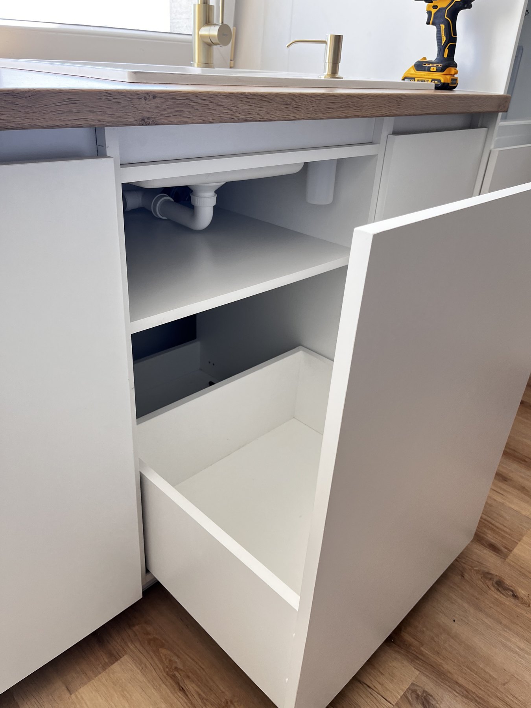
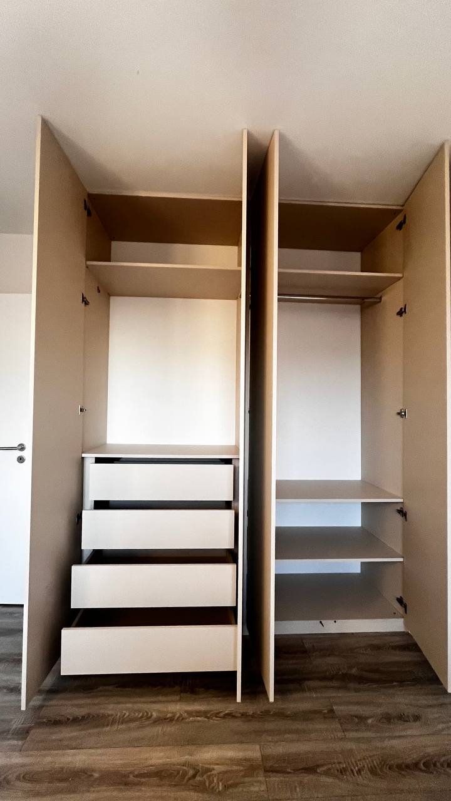
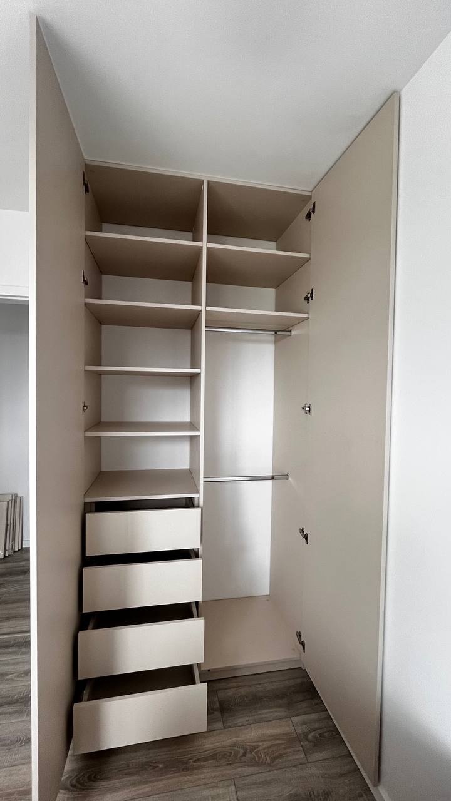
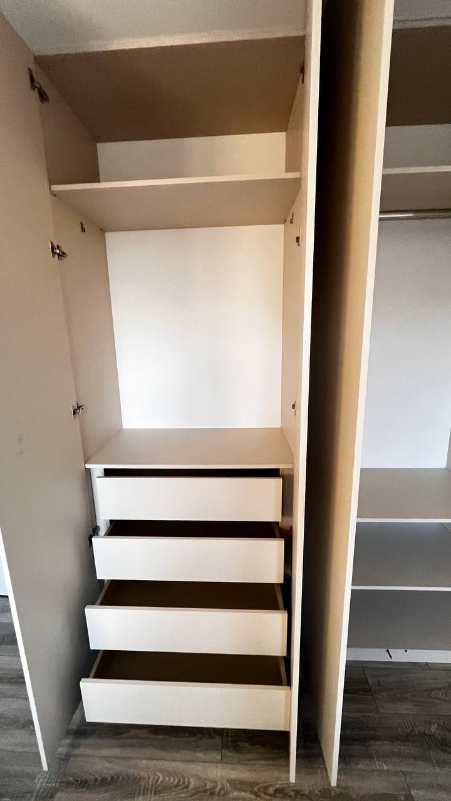
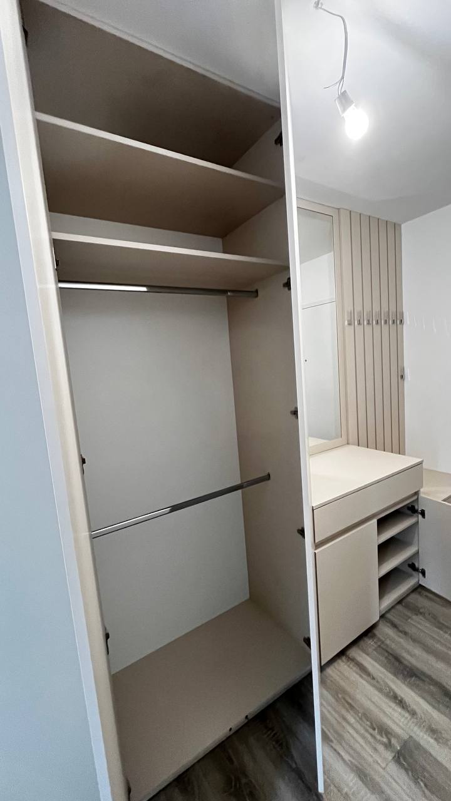
A white kitchen with warm wood flooring, shown through wide views, open drawers and interior storage details.
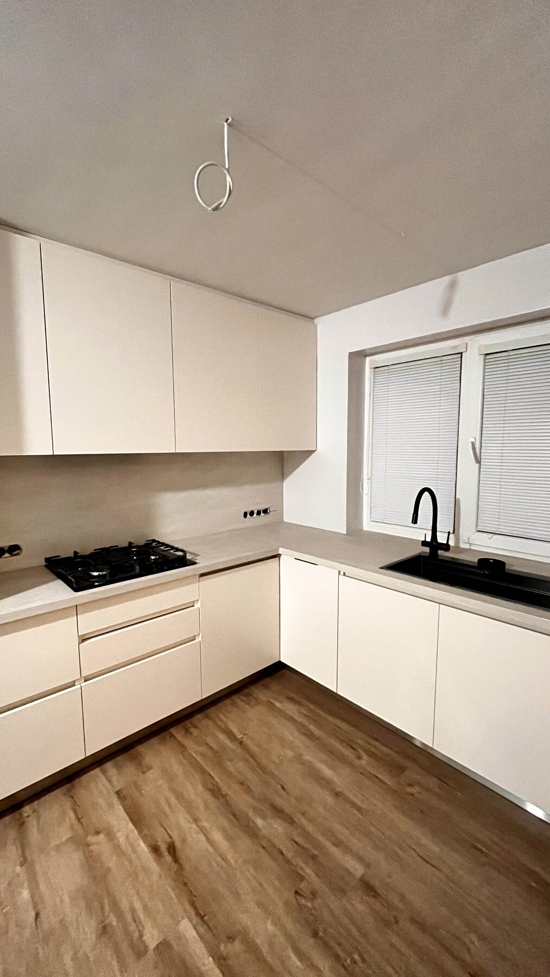
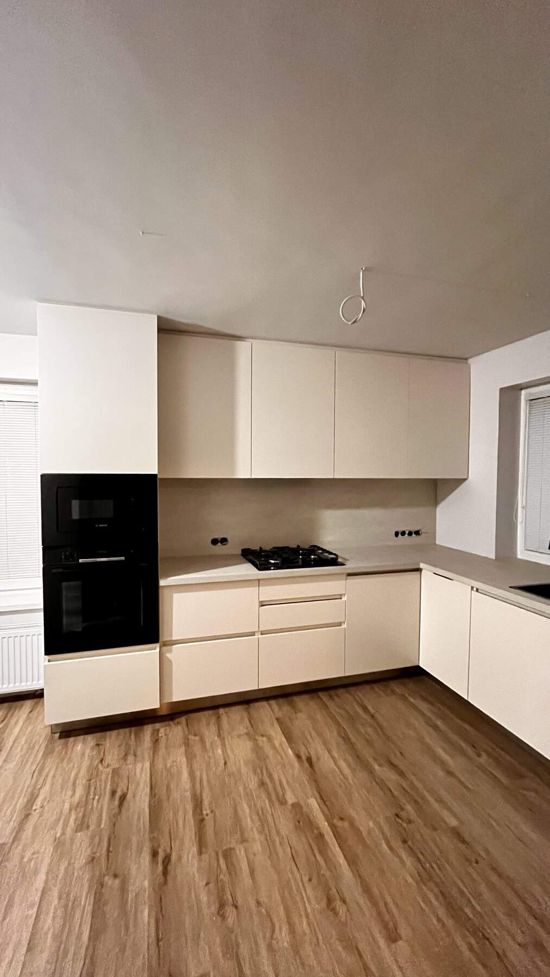
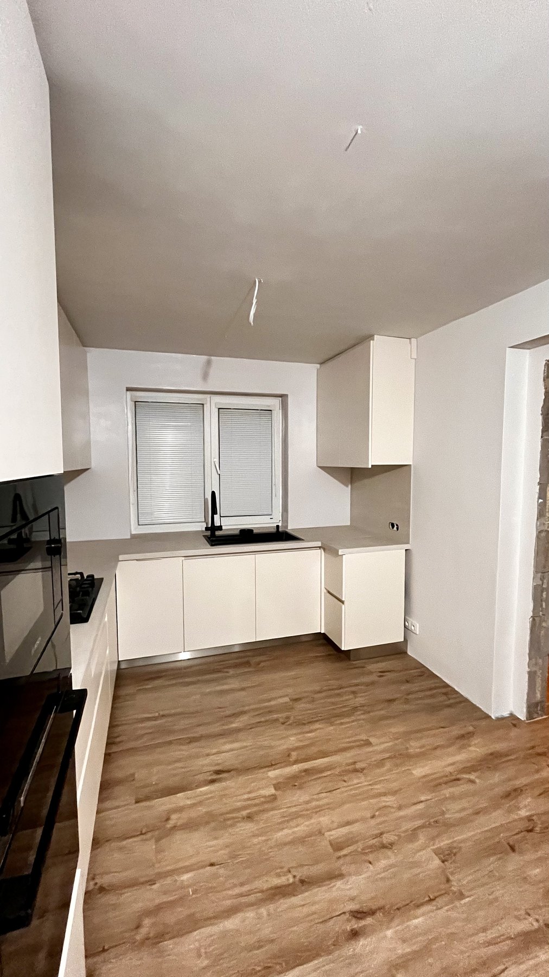
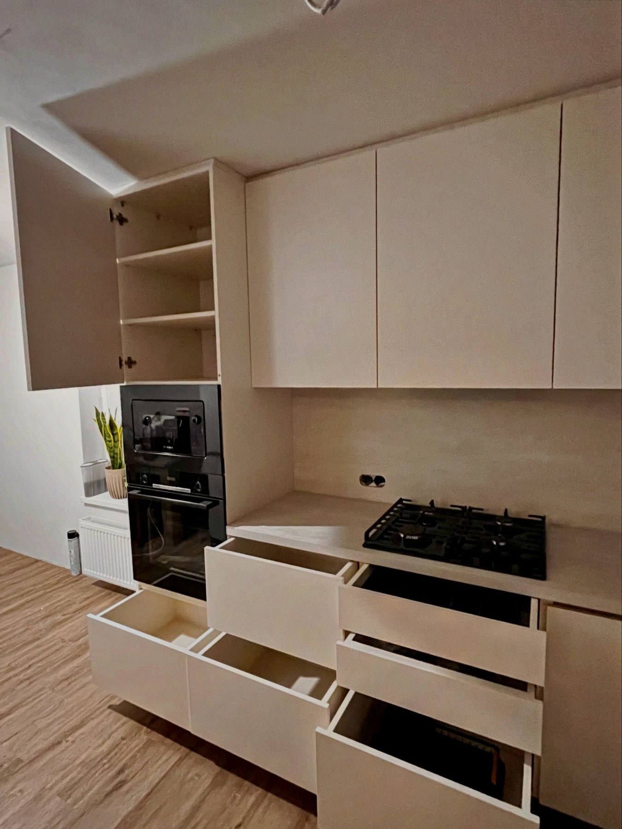
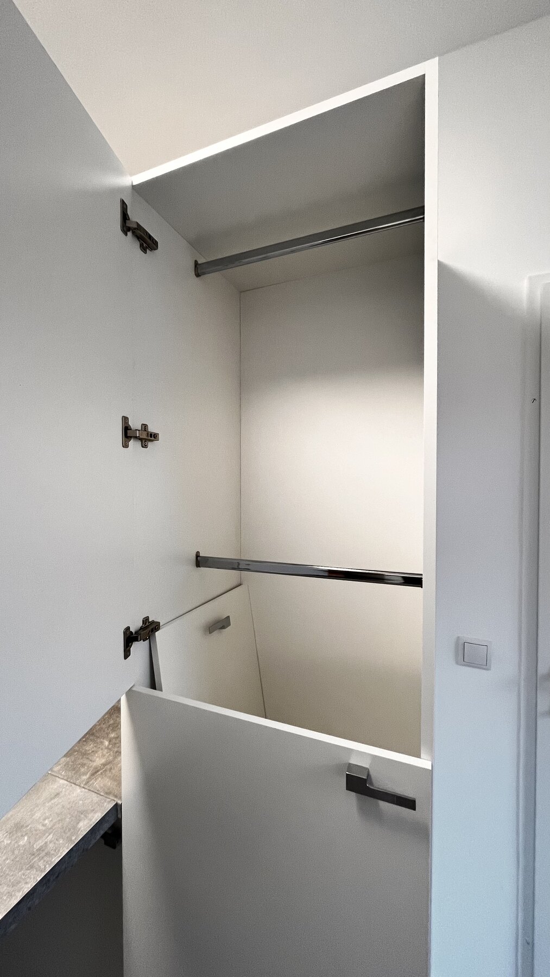
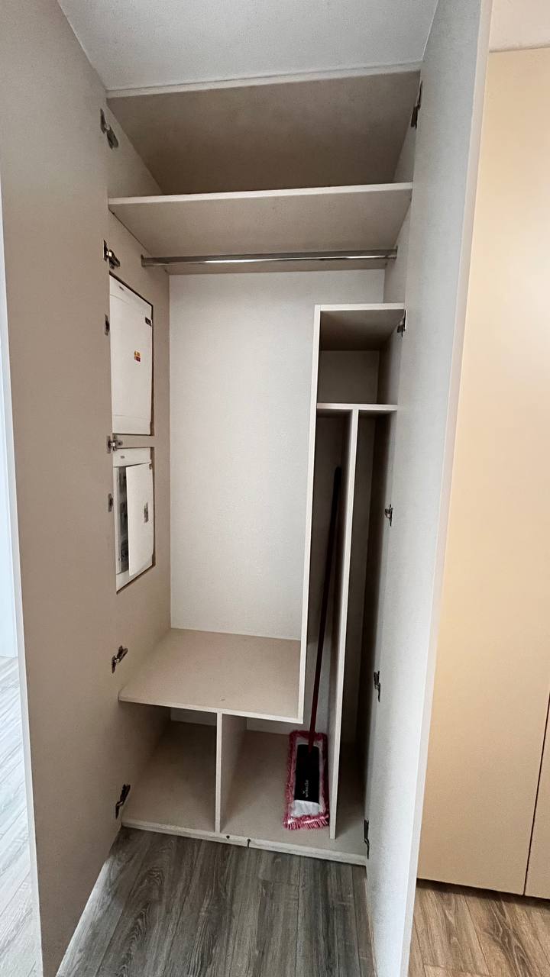
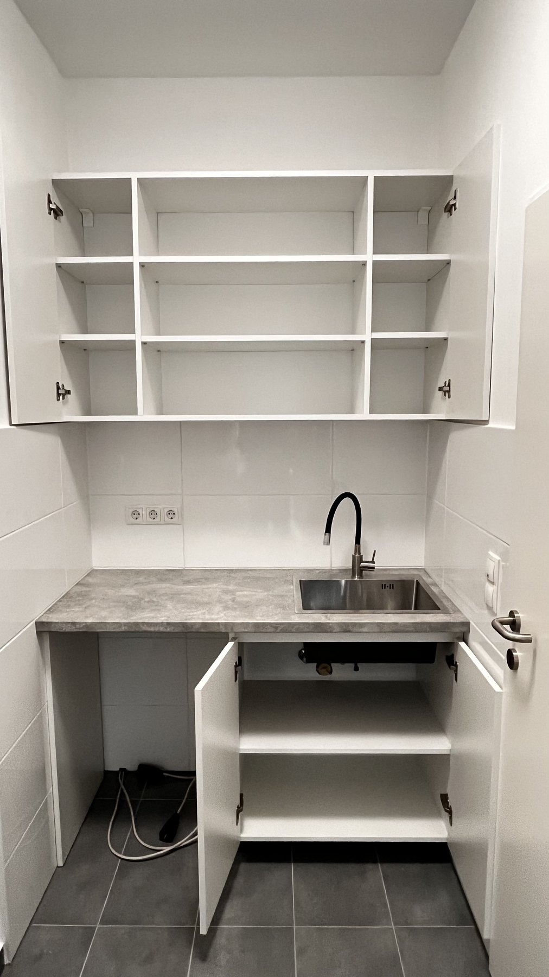
A smaller space used efficiently, with work surfaces, tall cabinets and storage details shown from several angles.
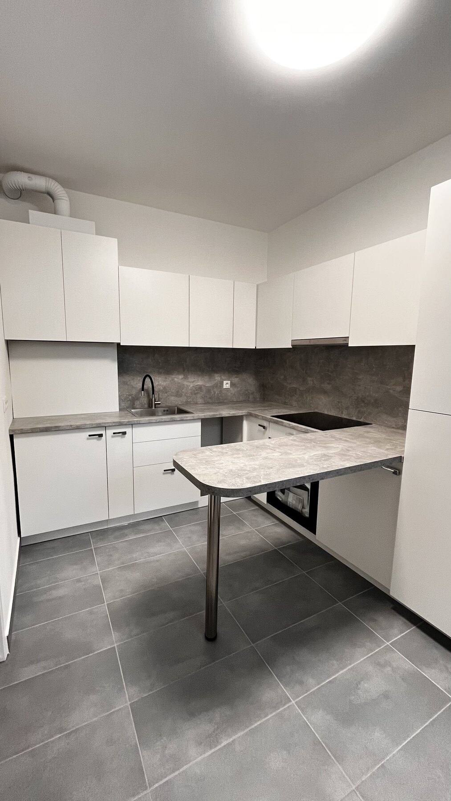
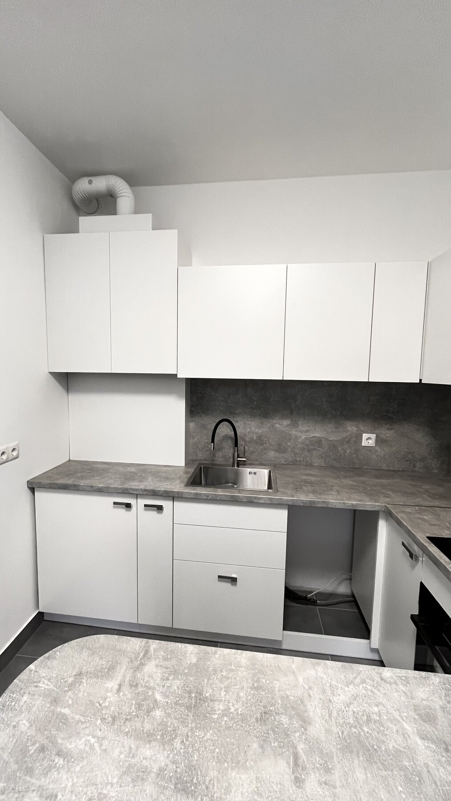
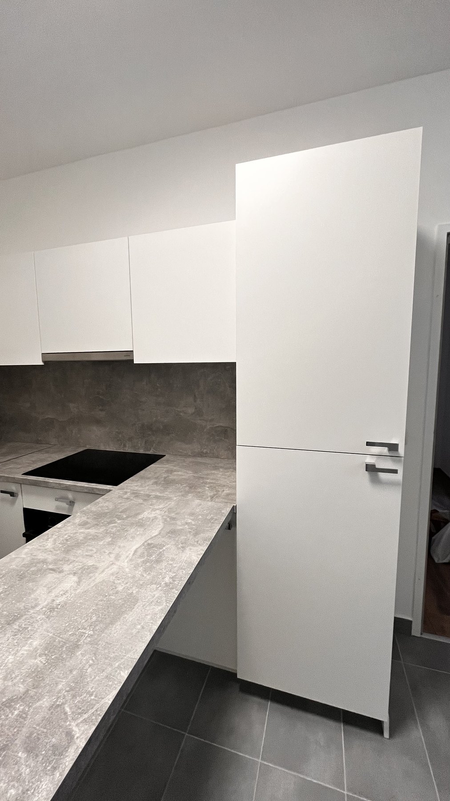
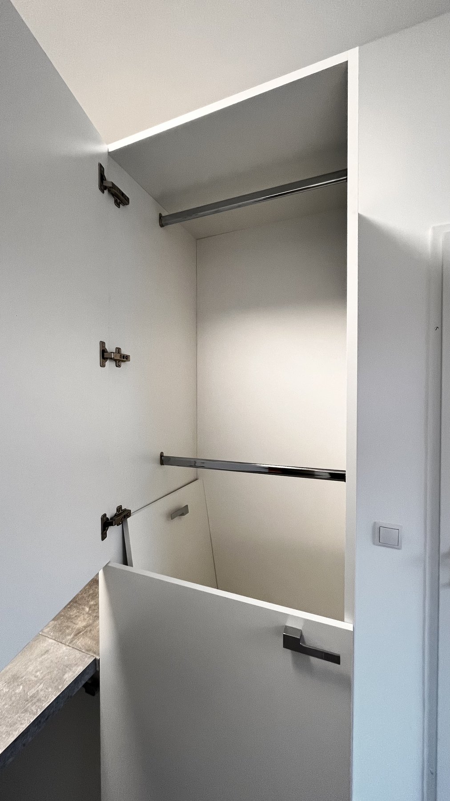
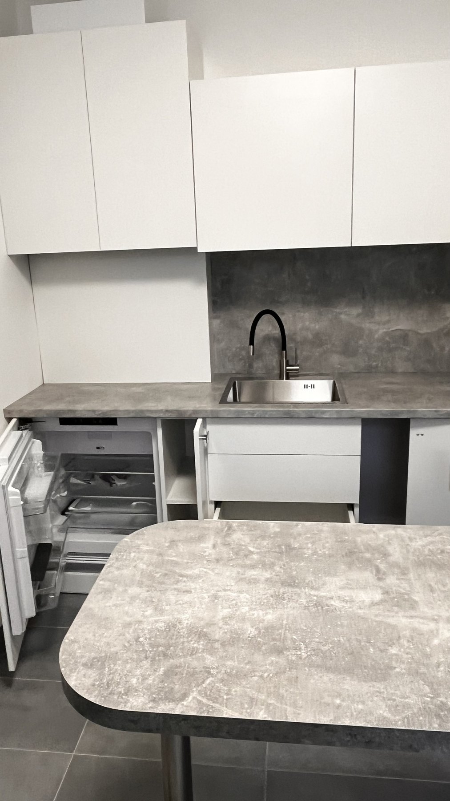
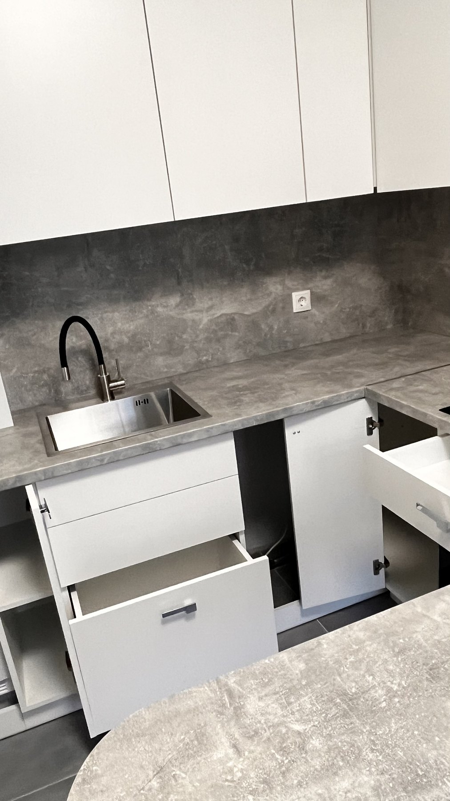
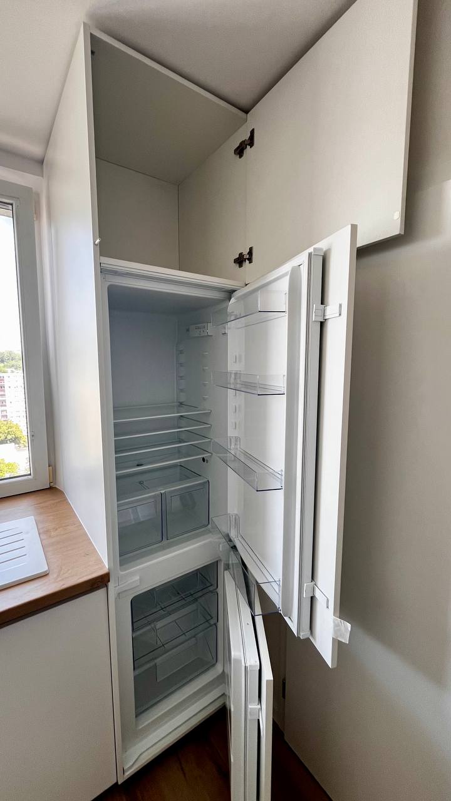
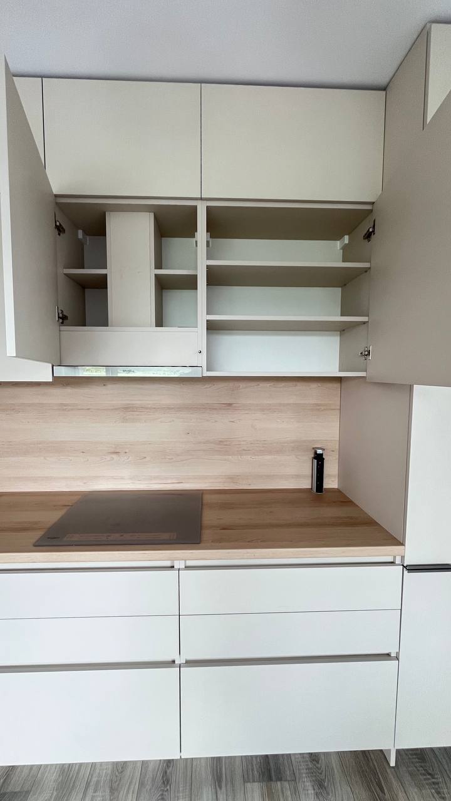
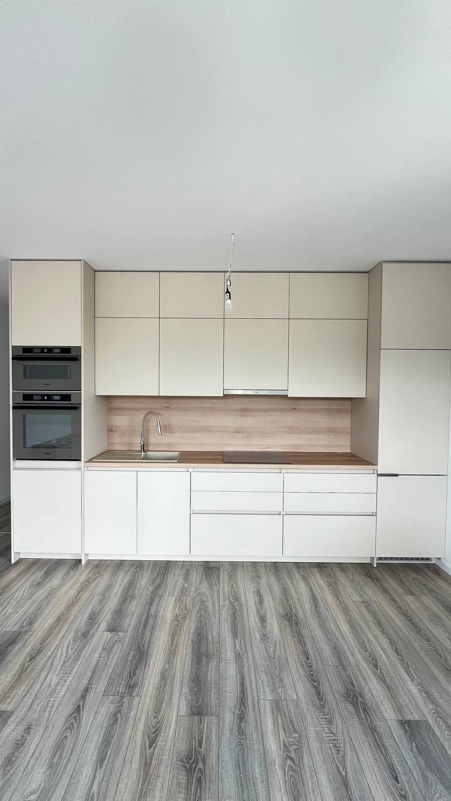
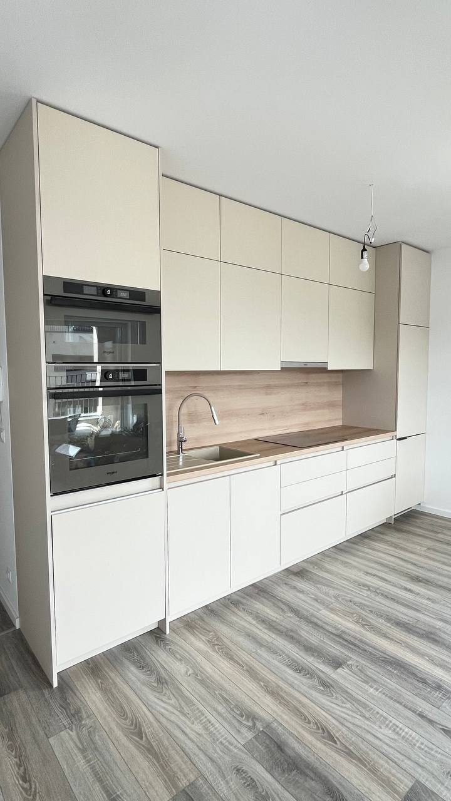
A clean full-wall composition with integrated appliances, tall cabinets and a warm wood worktop.
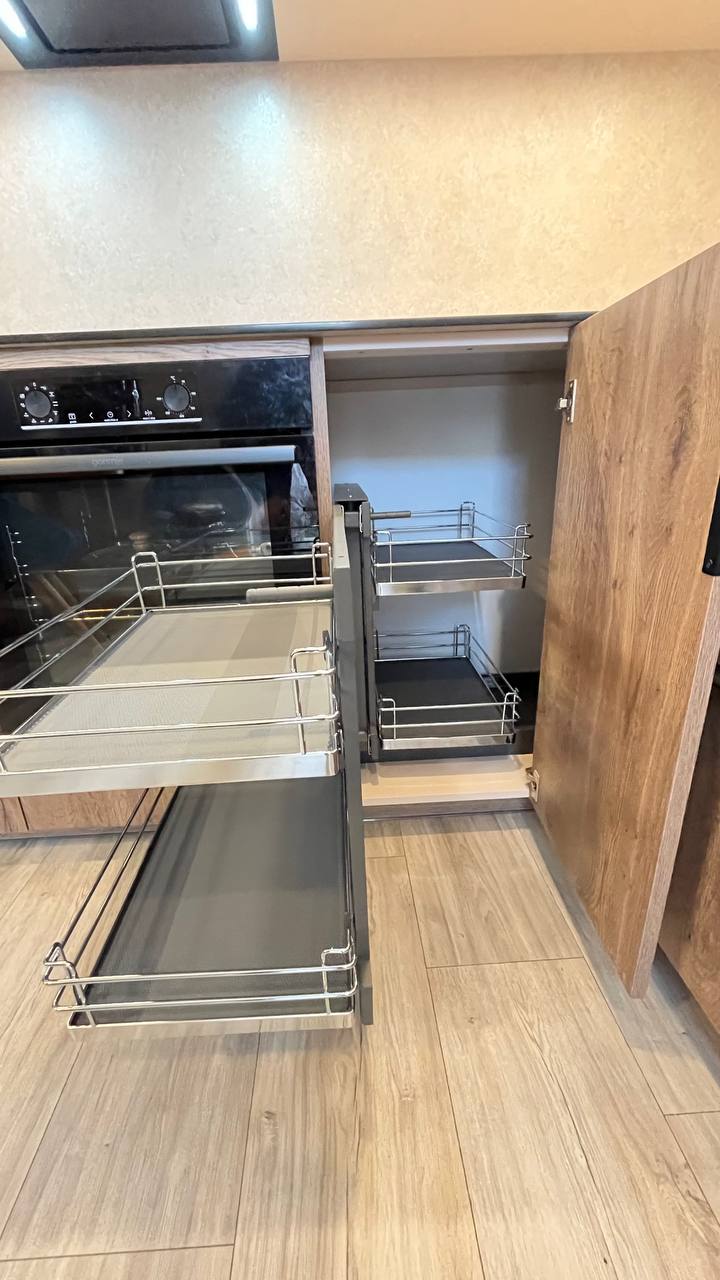
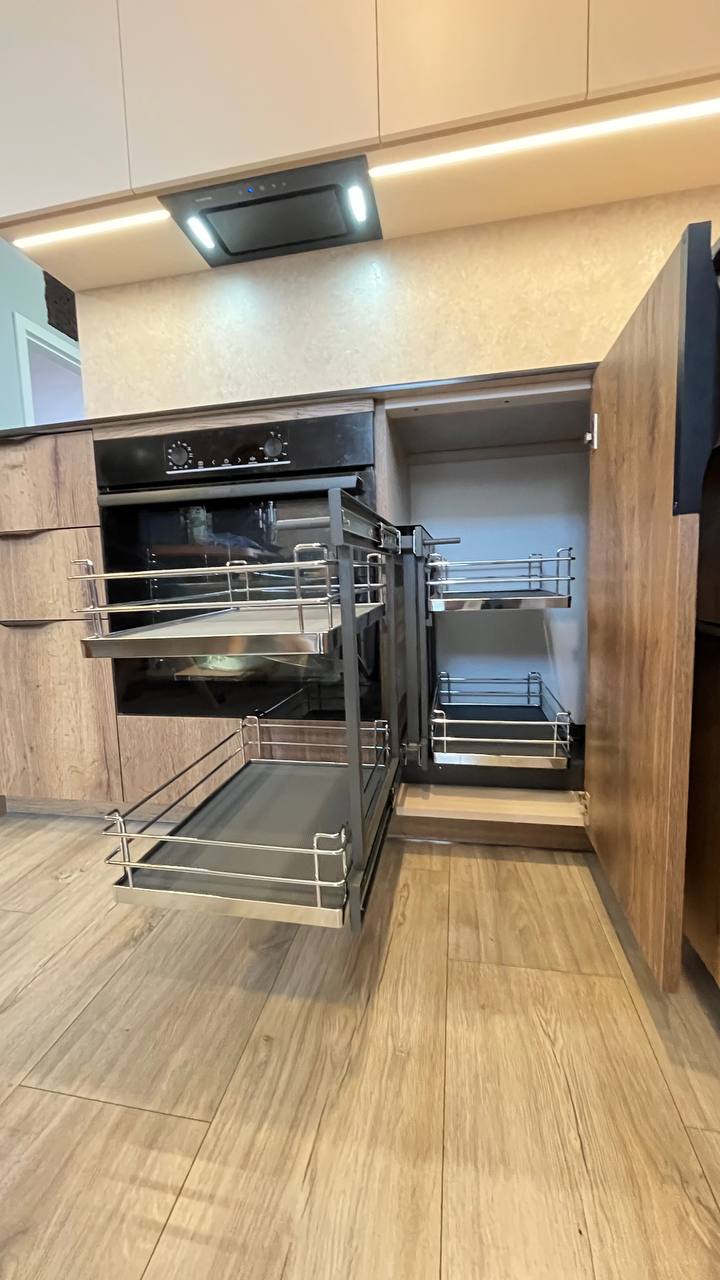
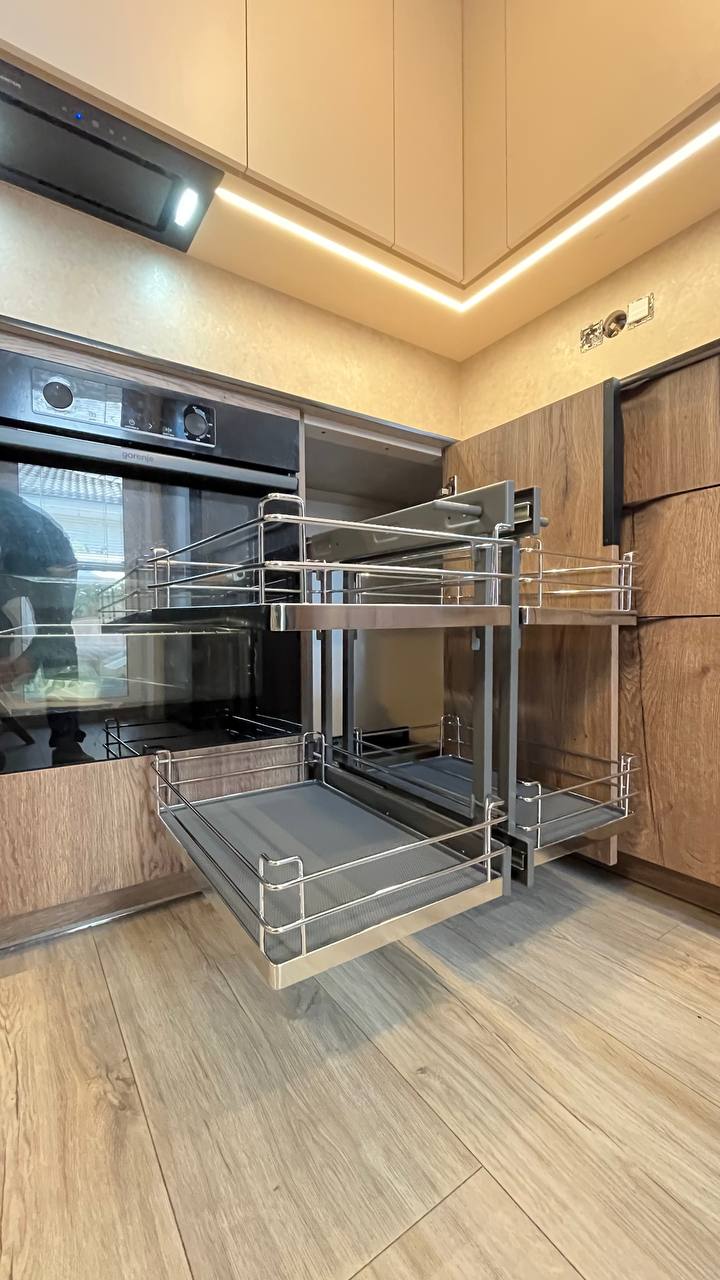
A corner kitchen with darker wood lower units, light upper cabinets and black appliances. Four views show the complete layout.
A selection of additional kitchens and details from our completed work.